Plantation Shutter Installation in Leland, NC

Custom shutters completed before move-in as a surprise for the homeowner’s wife.
The Challenge
We began planning the shutters for this new custom home in Leland before framing was complete. The homeowners were still living in New Hampshire, and the husband wanted the installation finished by closing day as a surprise for his wife.
Several rooms had unusual window configurations, including the primary bedroom, dining room, kitchen, and finished room over the garage. We needed to help him choose each design remotely and coordinate installation with the construction schedule.
How we handled the process remotely
using our extensive library of images from projects we've completed over the years, we worked with the customer to define their vision. Once their vision was clearly understood, we were able to propose solutions tailored specifically to their needs.
AI was used extensively to show the homeowner how each option would look in each room. This allowed them to have a high level of confidence in their decision even though we were working remotely.
In order to meet the aggressive timeline, We measured every opening individually & submitted our first proposal before the drywall was installed. This expedited the decision-making process so we could begin manufacturing the shutters well before the closing date.
Our Solution
Plantation Shutter Details
-
3 1/2-inch louvers for a clean look
-
Two panels in most windows to create a modern farmhouse feel
-
One panel per window in the smaller windows to prevent the panels from becoming too narrow
-
Ultra-View hidden louver control for a clean, unobstructed appearance
-
divider rails allow the upper and lower louvers to operate independently
-
bright white finish to complement the home's interior trim
-
Inside mount to keep the existing window trim visible, but The windows had to retain their ability to tilt-in for cleaning
-
Hybrid construction COMBINES A kiln-dried SOLID-WOOD FRAME WITH POLYMER LOUVERS FOR A PREMIUM APPEARANCE AND ADDED RESISTANCE TO HUMIDITY, SALT AIR, AND UV EXPOSURe
The solutions we proposed gave the homeowner the confidence necessary to place the order early enough in the process that the shutters could be installed on the same day as the closing; a pleasant surprise for the homeowner's wife.
the primary bedroom and dining room have 93-inch wide triple windows. Because of the wide expanse, these shutters required additional framing called T-Posts for extra support.
The window over the sink presented two unique challenges.
-
at 70 inches, it was wider than most windows over sinks, but divided into three openings, each opening was relatively narrow.
- the tall faucet prevented the center panel from "swinging" open. it had to be installed using magnets rather than hinges.
because of this, The owner had to decide whether to use two panels per opening as they had throughout the home or change to one panel per opening. To help the owners decide how to handle this situation, we used AI to model several options for them to consider.
The owner elected to go with one panel per opening, with the outer panels hinged on the outside and the center panel mounted with magnets.
The finished room over the garage (FROG) has narrow windows on either side of a wider center window. Again, we used AI to model several potential options for the homeowner to consider:
The Result
The finished project gave the homeowners exactly what they envisioned for every window in their home.
The shutters created the clean, modern-farmhouse appearance they wanted while providing the privacy, light control, durability, and easy upkeep they wanted.
-
Because potential challenges were identified early, we were able to work through each one carefully so there were no surprises at installation
-
The windows can still tilt in for cleaning
-
The shutters in the laundry room and over the sink were installed using magnets so they can still be removed for window cleaning
-
With every shutter installed on their closing date, the wife got a nice surprise and their new home was ready for them from day one.
see a unique project we completed recently in nearby sunset beach
Explore options for custom plantation shutters in Brunswick County.
View our full product gallery
Planning Your Own Transformation?
If you're considering plantation shutters for your Leland home, we'd be happy to show you the possibilities.
At Carolina Custom Shutters, every project begins with a free personal consultation with the owner. We'll measure your windows, discuss your goals, explain your options, and help you design a solution that complements your home's architecture and your lifestyle.
Every installation is also performed by the owner, and every solution is custom-built for the home's windows, doors, and the homeowner's specific needs.
Ready to get started?
-
call 910-712-6695
-
or schedule free in-home consultation below


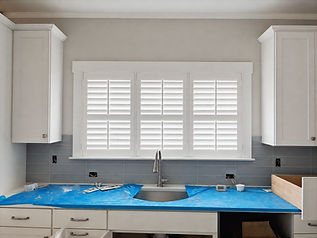

ai proposal for two panels per opening
ai proposal for one panel per opening
ai proposal for one panel in the center & two panels on the sides

ai proposal for Dining Room shutters
ai proposal for primary Bedroom shutters


ai proposal for two panels per opening
ai proposal for one panel per opening
ai proposal for two panels in the center & one panel on the sides

shutters installed in the dining room on closing day
shutters installed in the kitchen on closing day

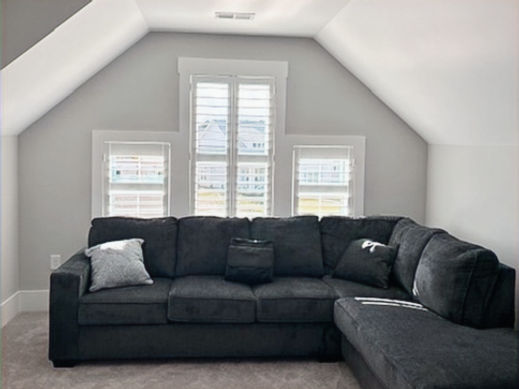
shutters installed in the finished room over the garage on closing day
RELATED RESOURCES
-
plantation shutters in Brunswick County
-
plantation shutters in ocean isle beach
-
plantation shutters versus blinds
-
cost of plantation shutters
-
WINDOW TREATMENT TRENDS FOR 2026
-
See our recent projects